- Scope
Architecture
- Location
New York, New York
- Type
Renovation
- Interior Designer
Mary Luby
- Landscape Architect
Harrison Green
- Photographer
Roger Davies

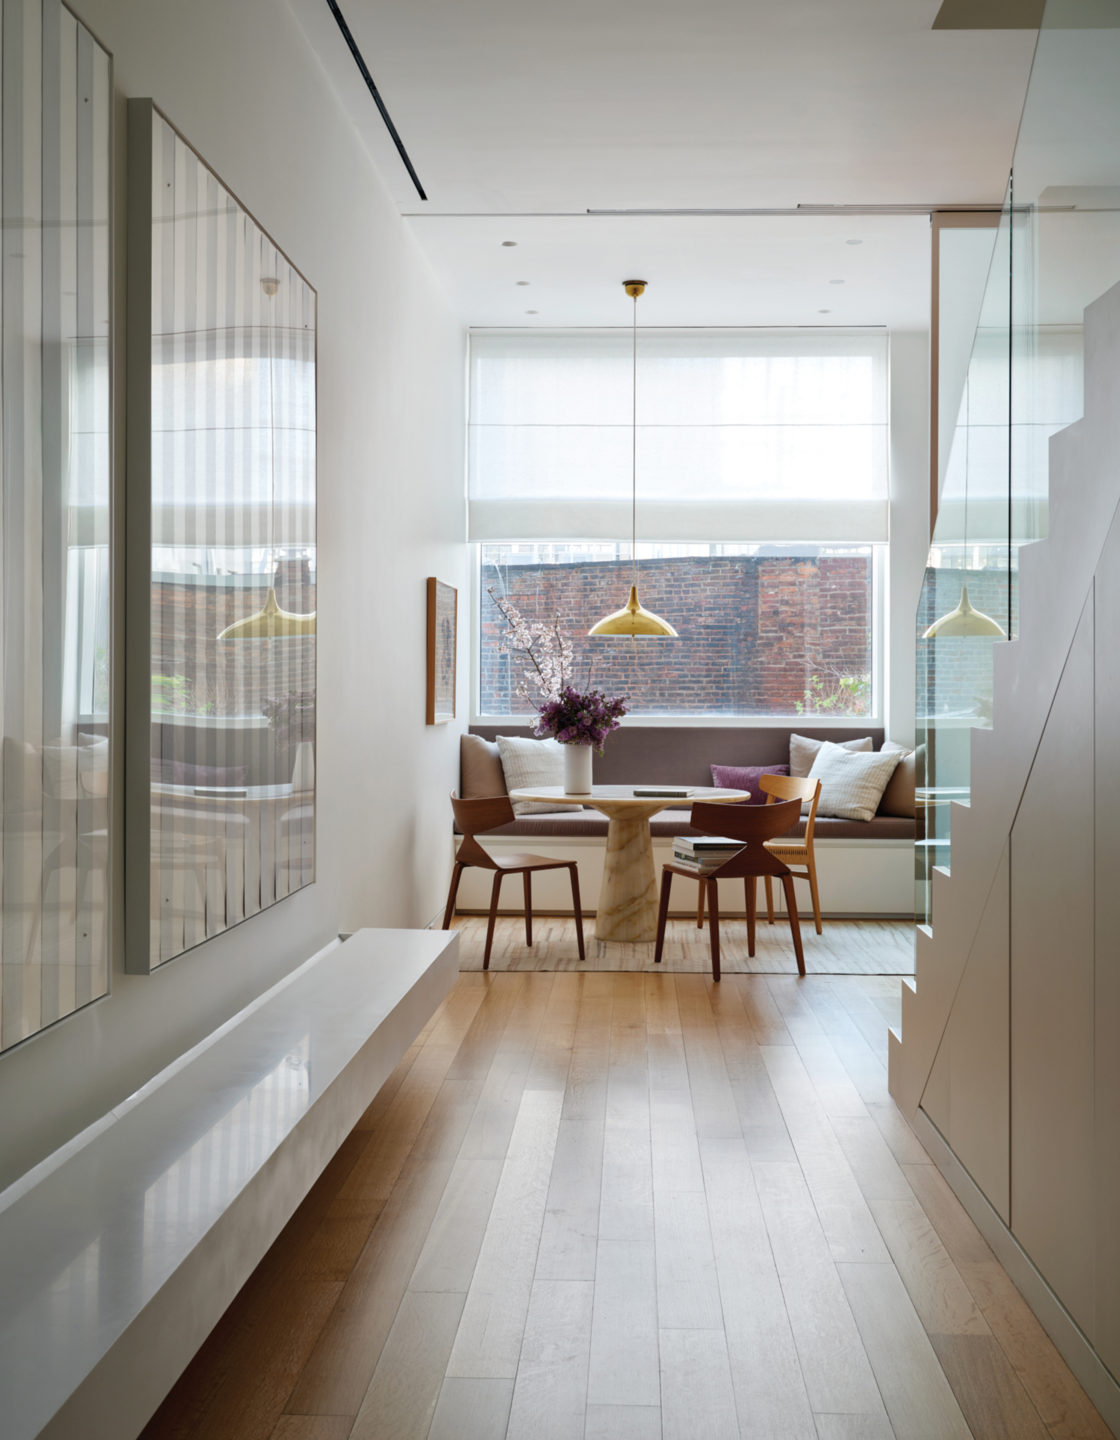
Intimate moments within a larger space became a repeated theme in this New York City loft renovation.
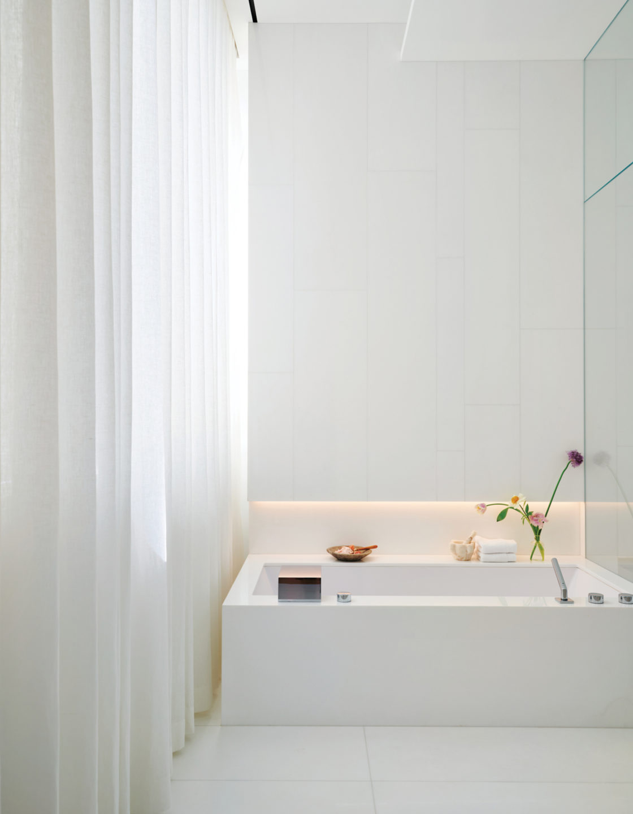
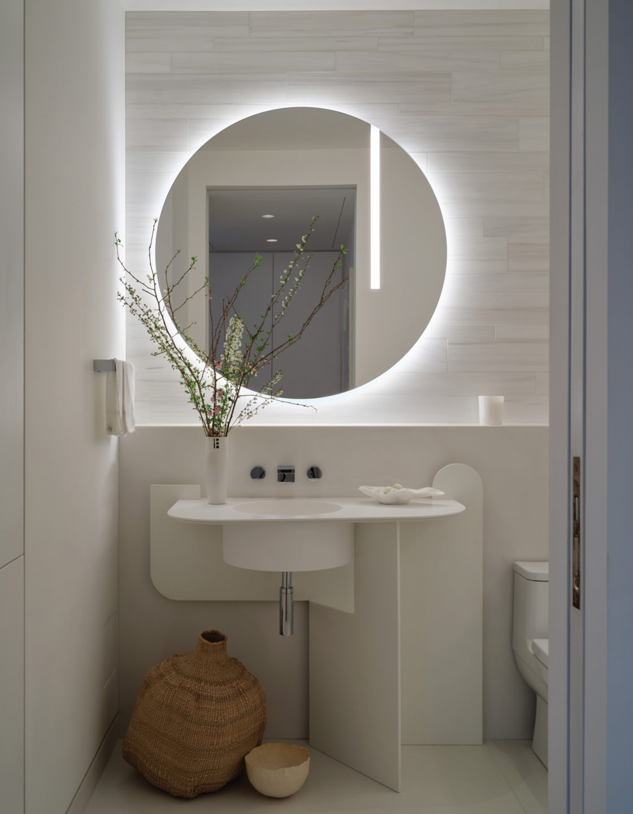
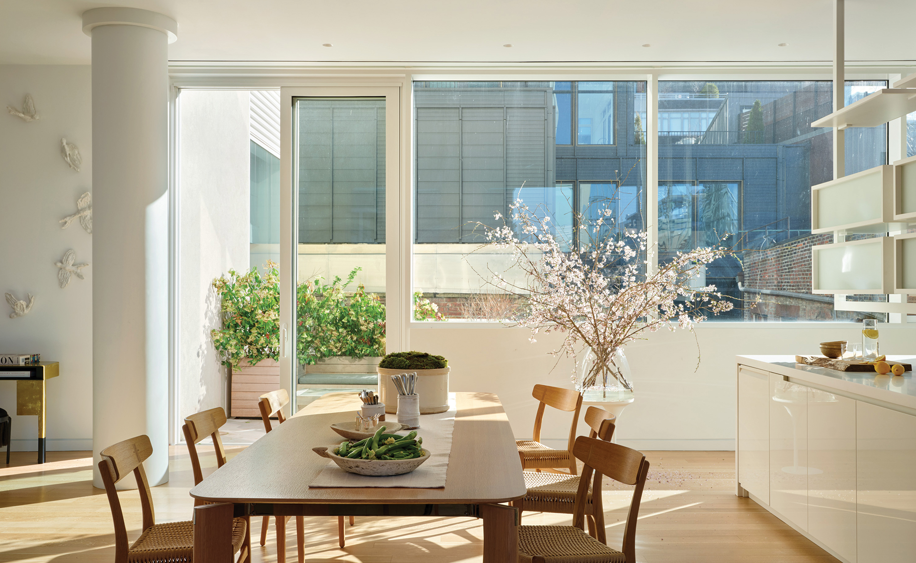
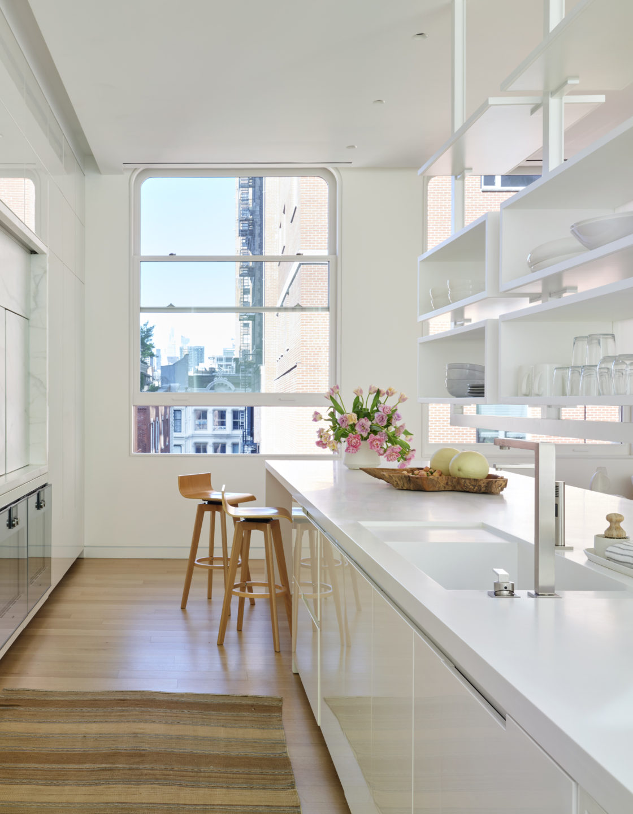
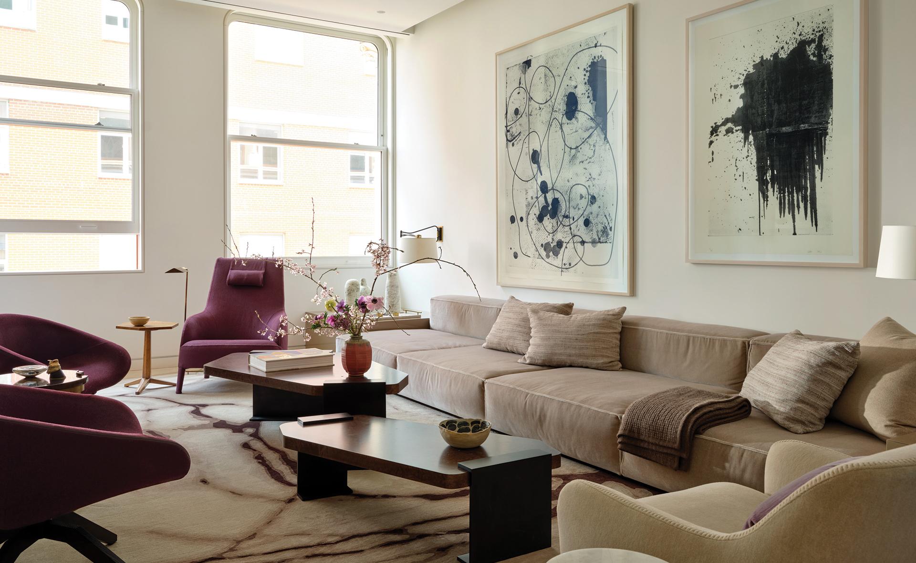
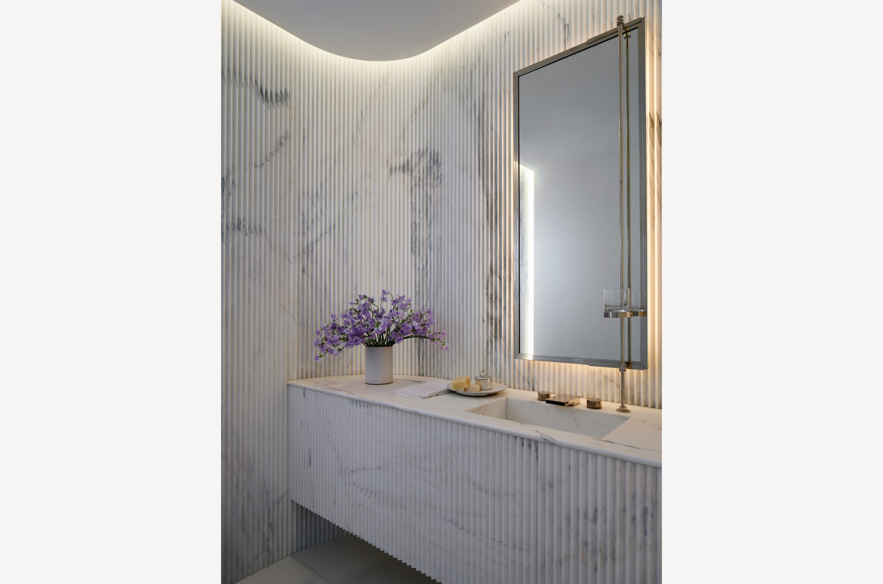
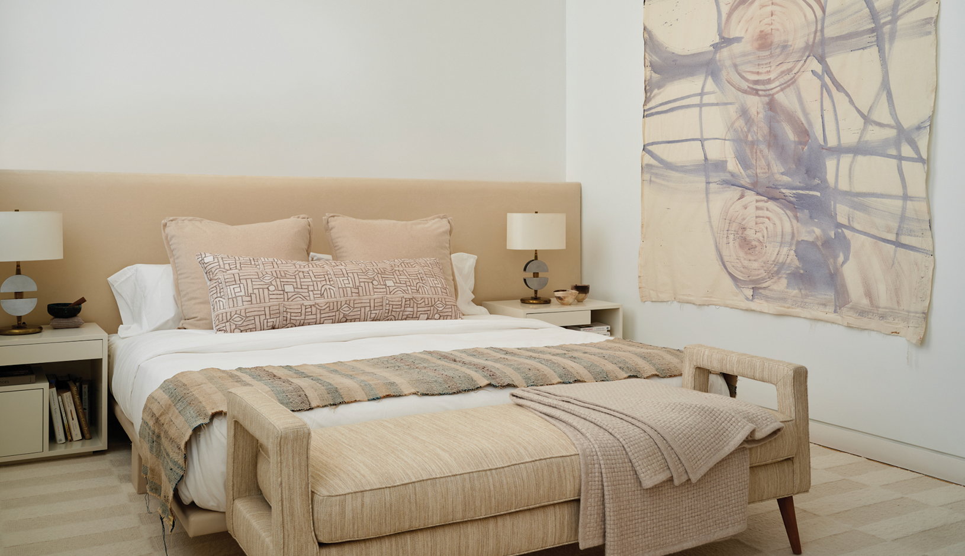
Massive windows frame a complex array of water towers, cast-iron facades, and the city life below. Inside, we created a peaceful retreat with thoughtfully conceived interiors rendered in a soothing neutral palette. Unlike many renovations that call for knocking down walls, here the goal was to carve out more small, cozy areas. Our goal for the design was simplicity, which is harder than it looks. Thoughtfully editing our ideas so that each gesture has purpose resulted in an elegant dialogue of the interior architecture with the vibrant urban context. We brought character and detailing to the design with subdued but impactful materials. With a soft palette of whites and neutrals, lighting accents were integrated in unexpected ways throughout the loft, and added an important and nuanced layer to the design.


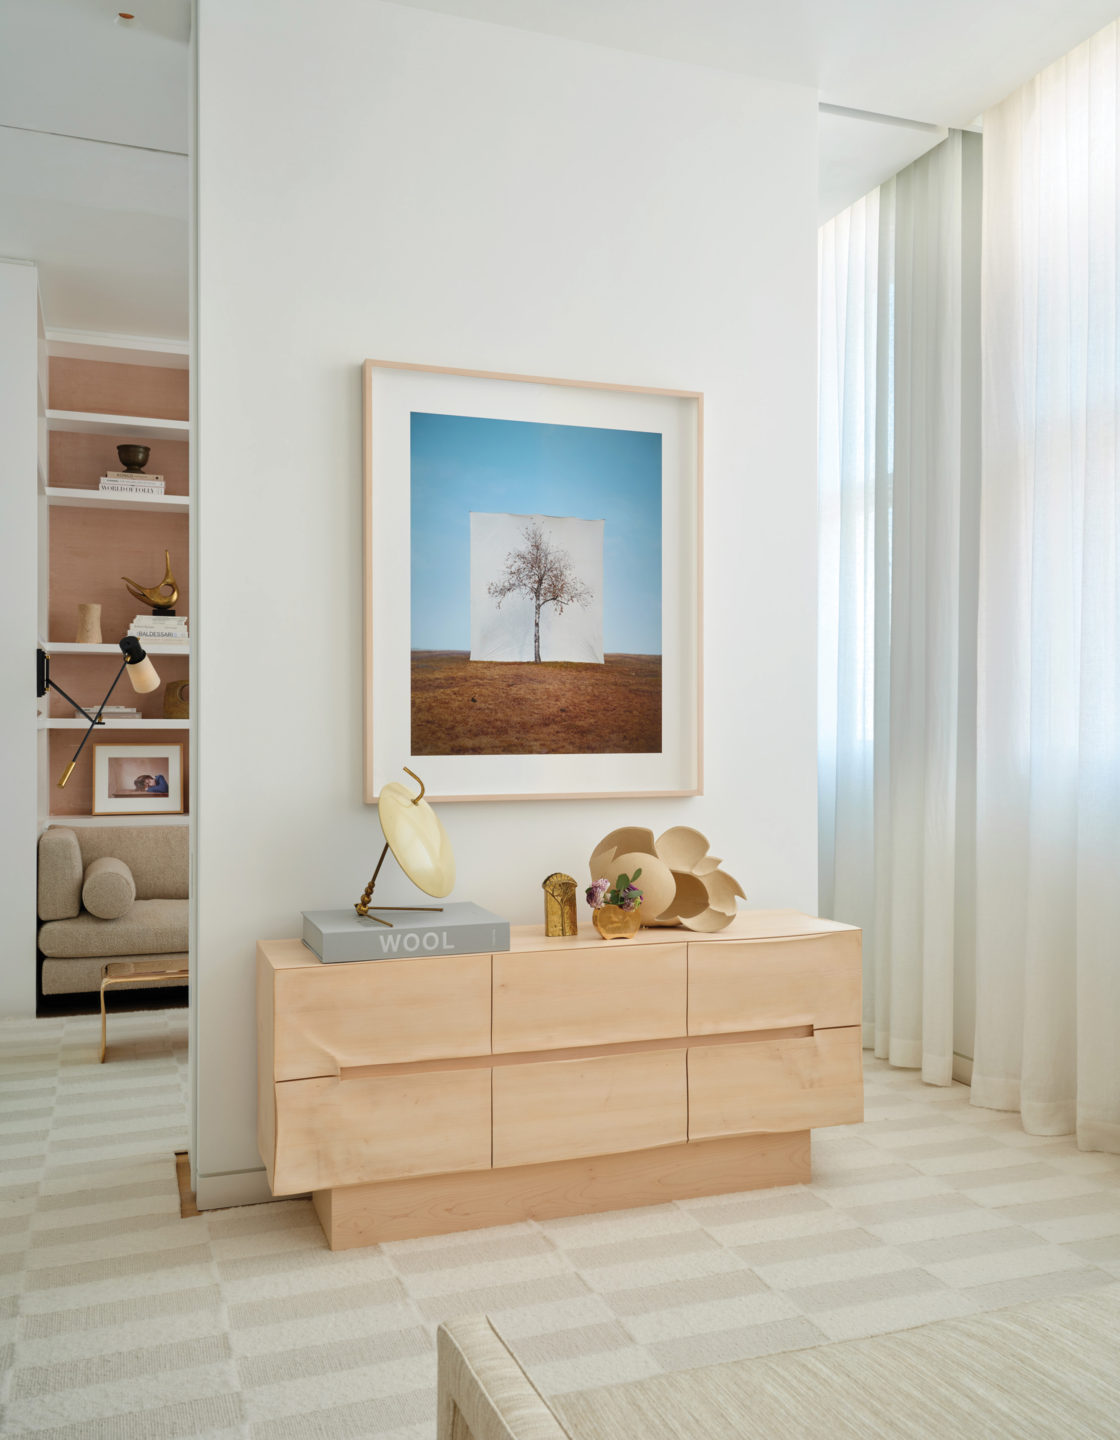

A vertical divider with pocket doors that slide out of each side delineate an intimate sitting room off the bedroom for watching television, catching up on emails, or late-night reading.